
5 key advantages of Matrix

-
Restricted MEP routing, limited layout flexibility, difficult future modifications, and floor-covering constraints are common challenges that Matrix is designed to address.
-
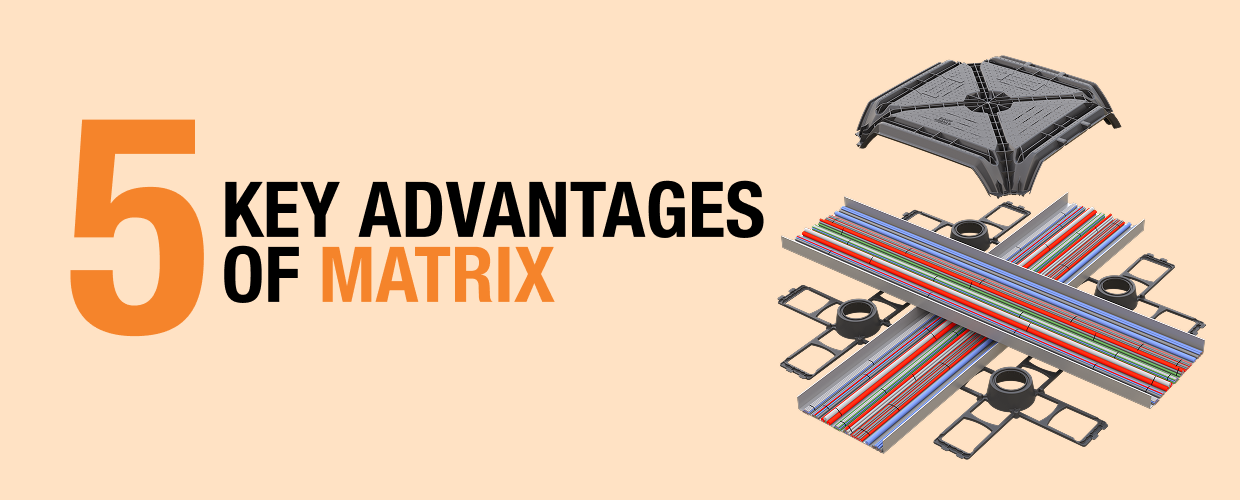
Matrix is a raised-floor solution designed to create a ventilated space for MEP infrastructure.
-
Matrix is designed to provide low height, efficient routing, greater design flexibility, easy future modifications, and compatibility with all types of floor coverings.
Buildings need space for electrical, plumbing, HVAC, and other services to run efficiently. When this space is limited, MEP planning can affect floor layouts, reduce design freedom, and make future changes more complex and costly. A solution that integrates these services while keeping the floor adaptable can help simplify both design and long-term building use.
Matrix is a raised-floor solution designed to create a ventilated space for MEP infrastructure. Its optimized geometry provides space for services while keeping the floor height low. It offers 5 key advantages:
1. Matrix keeps the floor height low
Matrix creates a ventilated raised floor with a total height of just 15 cm, helping to preserve valuable space.
2. Matrix simplifies MEP routing
Its optimized geometry allows MEP passages up to 40 × 12 cm, providing dedicated space for building services.
3. Matrix increases design freedom
Matrix reduces MEP routing constraints and gives designers greater flexibility when planning layouts.
4. Matrix supports future changes
MEP layouts can be modified without breaking the floor, making it easier to adapt spaces to new uses over time.
5. Matrix supports all floor coverings
Matrix remains compatible with different types of floor finishes, giving designers more freedom in material selection.